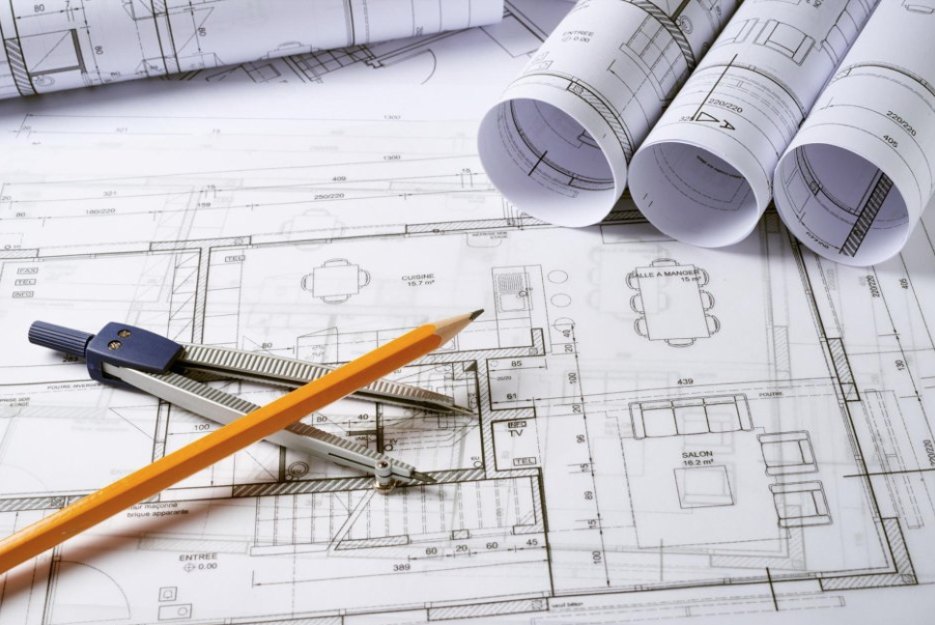
Architectural Design & Drafting
Plans drawn for ICF from the first line — not conventional plans converted after the fact.
Designed for the system it will be built in
Most plan sets are drawn for stick framing. Converting one to ICF afterwards works, but it usually leaves compromises behind: openings that do not land on a block module, corners that waste material, and details that make the installer’s job harder than it needs to be.
Drawing for ICF from the start avoids that. Wall thicknesses, openings, bearing points and service routing are all set with the block module in mind, which keeps waste down and the install clean.
- New residential, commercial and agricultural design
- Conversion and review of existing plan sets for ICF suitability
- Wall sections and detailing for high-performance assemblies
- Coordination with your engineer for structural review
- Permit-ready drawing packages
Free take-offs on your plans
Send a plan set — or a clear sketch with dimensions — and we will return a complete material list and a delivered price.
What we need
Floor plans, elevations and a foundation plan if you have one. PDF is fine. A dimensioned sketch works for smaller jobs.
What you get
Block count by type, bracing, rebar, accessories, insulation quantities and a delivered price to your site.
What it costs
Nothing. Take-offs are free, and there is no obligation to buy the material from us afterwards.
Already have a builder?
That is completely fine — a large share of our work is supplying and supporting other contractors’ projects. Send the plans and we will quote the material either way.
From sketch to permit set
Brief
We talk through the building, the site, the budget and the performance target.
Concept
Preliminary plans and elevations for you to react to and adjust.
Development
Wall sections, ICF detailing and coordination with your engineer.
Permit set
Final drawing package, plus the material take-off to price the build.