
Why Build With ICF
One assembly that carries the load, insulates continuously, seals the air barrier, resists fire and quiets the building — placed once, performing for the life of the structure.
What an ICF wall actually is
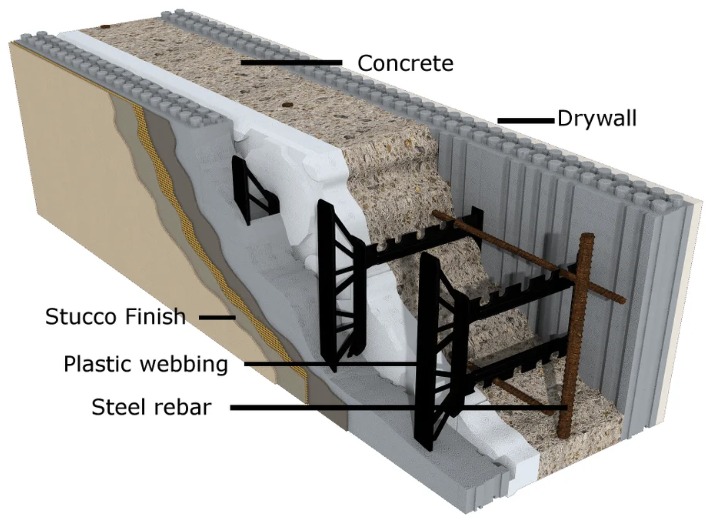
Two panels of rigid insulation held apart by web ties form a hollow block. The blocks stack into the shape of the wall, reinforcing steel is placed in the cavity, and concrete is pumped in. The forms stay put permanently, leaving continuous insulation on both faces of a reinforced concrete wall.
Every layer a conventional wall assembles separately — structure, insulation, air barrier, vapour control — arrives in one pass. That is the whole idea, and most of the advantages below follow from it.
Benefits of ICF construction
Energy efficiency
Approximately R-23+ wall performance depending on assembly, with continuous insulation and very low air leakage.
Structural strength
A reinforced concrete core — substantially stronger than a framed wall of the same thickness.
Fire resistance
Concrete core assemblies achieve fire ratings that framed walls cannot match without added layers.
Wind resistance
Mass and reinforcement give ICF walls high resistance to wind loading and impact.
Sound reduction
The mass of the wall dramatically reduces outdoor noise transfer — usually the first thing owners notice.
Mould & moisture resistance
No wood in the exterior structural wall, and no stud cavity for moisture to sit in.
ICF and conventional framing, side by side
Wood framing is a proven, capable system that has built most of the housing in this province. The table below is not a criticism of it — it is a summary of what changes when the structure and the insulation become the same assembly.
| Consideration | ICF wall | Conventional framed wall |
|---|---|---|
| Insulation continuity | Continuous on both faces, uninterrupted by structure | Interrupted by studs; thermal bridging at each member |
| Air tightness | Very low leakage inherent to the assembly | Depends on the quality of a separately installed air barrier |
| Structure | Reinforced concrete core | Dimensional lumber or engineered wood |
| Fire performance | High — concrete core assembly | Achieved by adding rated finish layers |
| Sound transfer | Substantially reduced by wall mass | Requires added mass or decoupling to match |
| Moisture & mould | No wood in the exterior structural wall | Wood members require careful moisture management |
| Trades and passes | One assembly, one pass | Framing, insulating, air sealing as separate steps |
| Initial cost | One line item covering structure, insulation, air and vapour barrier | Similar total under current energy codes, once every scope is added |
| Operating cost | Lower, every year the building stands | Higher for the same interior conditions |
The honest version
Under the new energy codes the two are nearly the same price. An ICF wall looks dearer because it is quoted as one item, when it is really four — structure, insulation, air barrier and vapour barrier. A framed wall reaches the same code requirements by buying those scopes separately. Add them up and the totals land close together.
From there the difference is operating cost, durability, comfort and service life, all of which run in ICF’s favour. Send us the plans and we will price both honestly for your build.
Net Zero and Passive House compatible
ICF assemblies meet the envelope requirements underpinning Net Zero and Passive House targets — high effective R-value, continuous insulation and very low air leakage. Reaching those standards still depends on windows, mechanical systems and overall design, but the wall will not be the limiting factor.
- High effective R-value with no framing bridges
- Very low air leakage as an inherent property
- Thermal mass moderating interior swings
- Durable enough to hold performance for decades